
New in the collection
NORD 68
Barnhouse with a cantilevered upper floor, ready for year-round living.
About this home
A barnhouse with a cantilevered upper floor. Downstairs, the kitchen studio with panoramic glass facade brings together kitchen, dining area and living room; the bedroom and bathroom are in a separate section with a door. Upstairs there is 17,9 m² of extra space for a bedroom or a quiet seating area. Suitable for year-round living.
Layout
- Living area
- 68 m²
- Storeys
- 2 storeys
- Sleeping area
- 1 bedroom + upper floor 17,9 m²
- Bathroom
- Bathroom
- Kitchen
- Kitchen studio with dining area
- Living space
- Living room with panoramic glass facade
Floor plan
Technical specifications
- Insulation
- floor 200 mm · walls and roof 150 mm
- Windows
- WDS 76 AD plus, 2-chamber
- External dimensions
- 8400 mm + terrace · upper floor 3445 × 5240 mm
- Load-bearing structure
- Kiln-dried pine 150 × 50 mm
- Floor
- OSB 22 mm
- Roof and facade
- Metal USS 0,45 matt, colour of your choice
- Facade cladding and terrace
- Kiln-dried spruce, treated with Tikkurila Valtti Plus Terrace Oil
- Membranes
- Strotex Dynamic + vapour barrier Strotex AL 90
With a heat pump and solar panels the home comes closer to near-zero-energy level; whether it meets the local requirements is calculated per project by an energy consultant. Whether a home from 50 m² needs a ventilation system depends on the local rules.
What is included in this price?
Included
- Foundations: groundwork and insulated concrete slab
- Transport to your plot, crane and installation
- Drainage work on your plot, up to 25 m
- Basic kitchen: cabinets, worktop, sink and hob
- Basic bathroom with shower, toilet and washbasin
- Laminate flooring
- Electric water heater: 100 litres, 200 litres for homes with 2 bedrooms
- Basic electric heating
- Basic ventilation: quiet fans in the bathroom and toilet, ventilation cowls on the roof
Not included
- Connection to electricity, water and telecom
- Municipal sewer connection and rainwater tank
- Architect, building permit and studies (energy performance, structural stability, safety coordination)
- Terrace, driveway and landscaping
- Piles or ground improvement in case of poor soil
- Energy options such as a heat pump and solar panels
- VAT
Tailored in your quote
- Extra kitchen appliances and higher-end sanitary fittings (option)
- Air conditioning (option)
- Ventilation system from 50 m² (option, price on request)
- Facade colour and level of finish
- Delivery time and payment schedule
Prices apply to a plot that is easily accessible for a truck and crane. Transport distance, difficult access or longer pipework are stated in advance in your quote.
Contact
Price proposal for the NORD 68
Your selected options and the indicative price are sent along automatically.
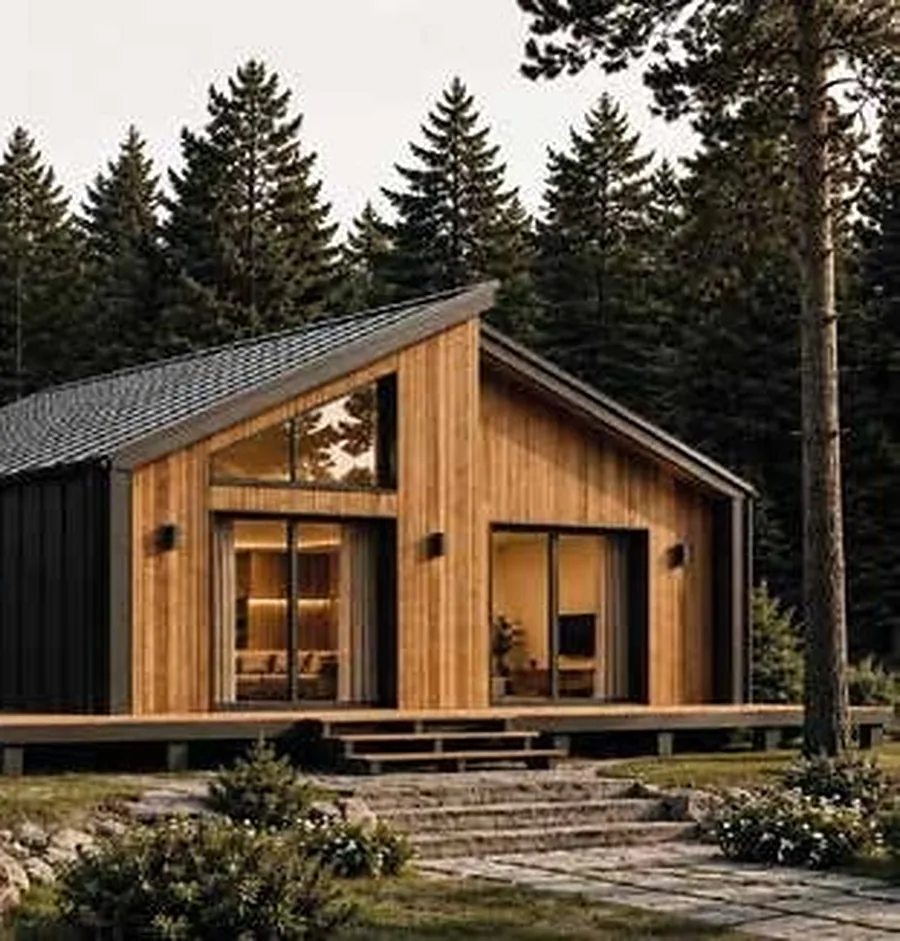 NOVA L
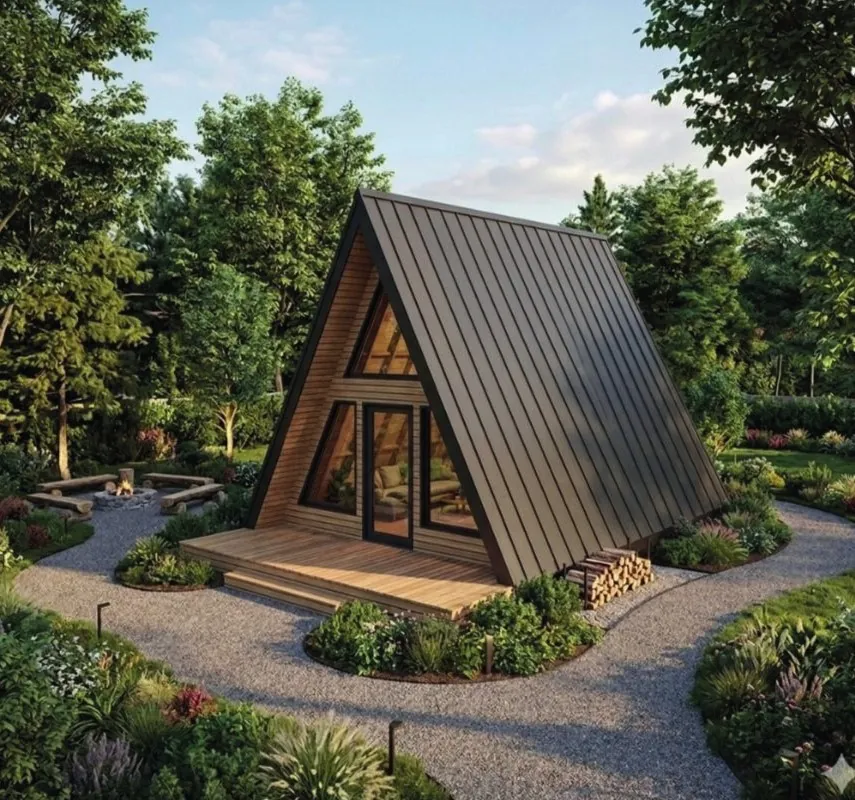 ALTO 60
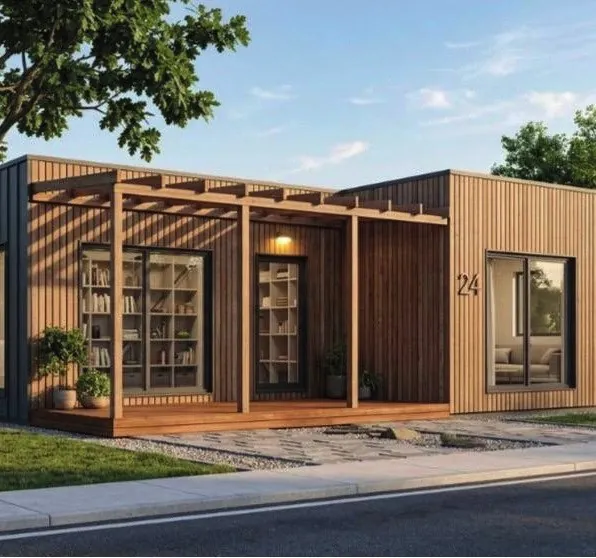 LINEA 75
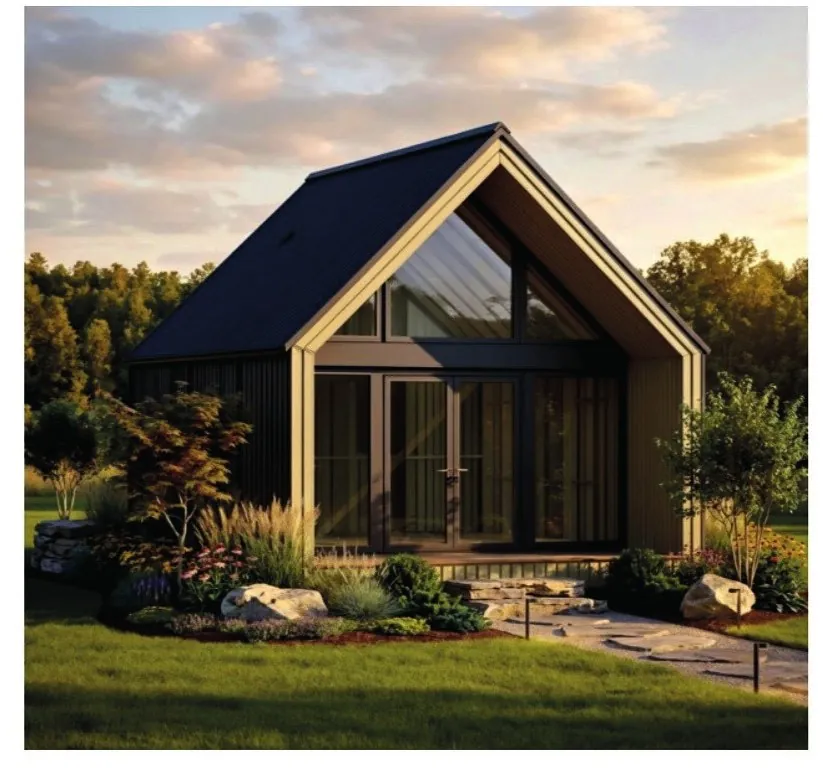 NORD 49