Language / Język
Synergasia.pl
HomeStrona głównaStartseiteAccueilГоловнаHome About usO nasÜber unsÀ proposПро насOver ons ServicesUsługiLeistungenServicesПослугиDiensten Modular homesDomy modułoweModulhäuserMaisons modulairesМодульні будинкиModulaire woningen EuropeEuropaEuropaEuropeЄвропаEuropa MaterialsMateriałyMaterialienMatériauxМатеріалиMaterialen Get a quotePoproś o wycenęAngebotDevisЗапитOfferte

Modular homes · Synergasia

A new home. More possible than you think.

Discover our modular homes with smart layouts, clear prices and flexible finishing options.
Finished home, installed on your plotfrom € 61,900 excl. VAT
  • Basic finish: kitchen, bathroom and laminate flooring
  • Foundations, installation and drainage included
  • Prices excl. VAT; VAT at the rate of the country of installation
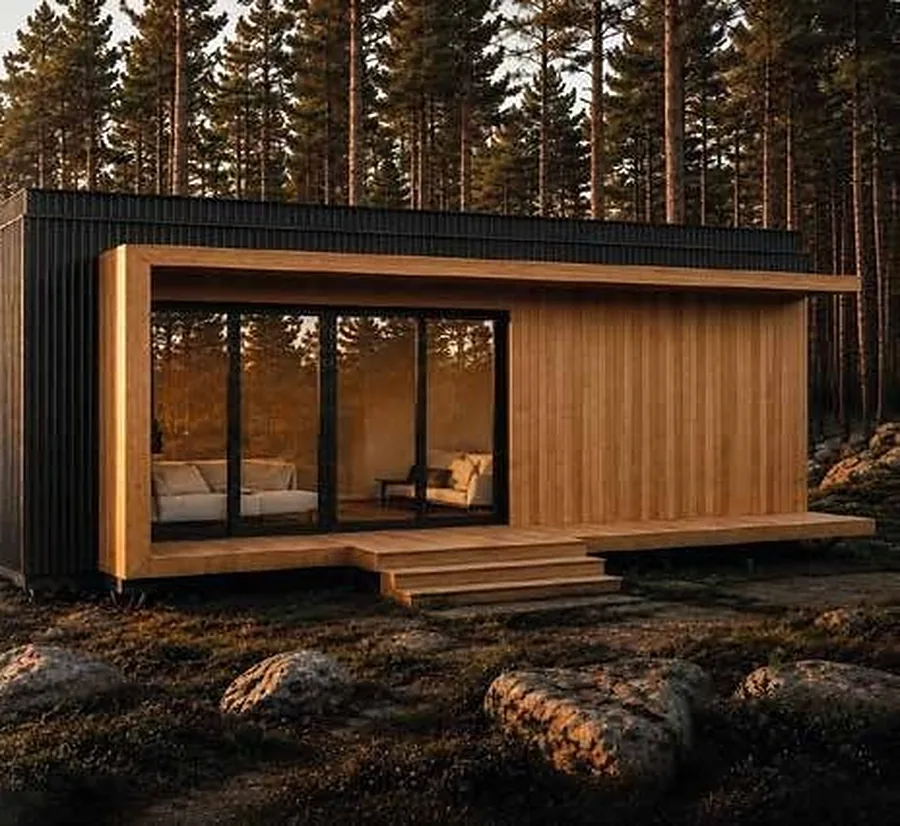
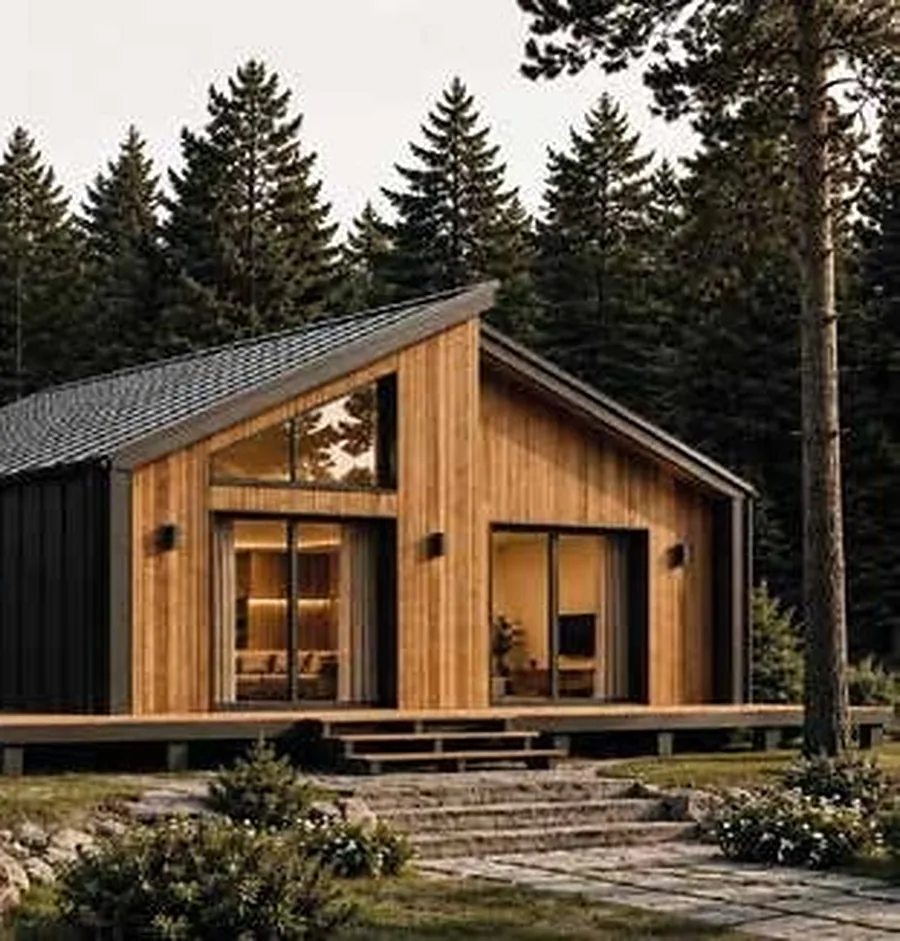
Timber-frame home by Synergasia in a pine forest
9 modelsfrom 22 to 90 m²

See the home on video

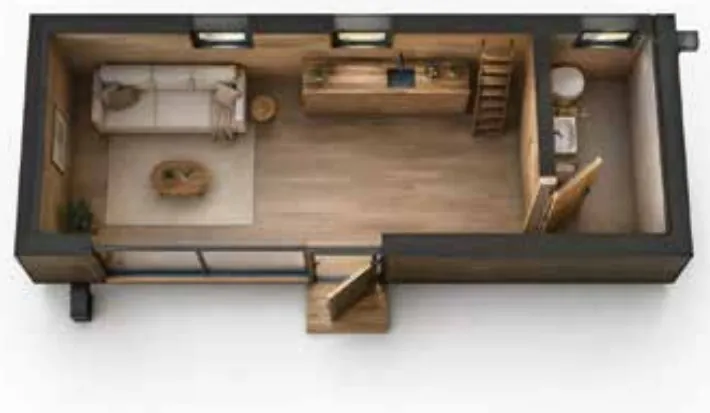
The exterior, the floor plan and the timber-frame structure through to the finished home.

€ 61,900starting price, excl. VAT
22 – 90 m²living area
9 modelsbarnhouse, A-frame, family home and module
Includedfoundations, installation and drainage

Building a new home doesn't have to cost € 300,000.

We deliver a finished home and install it on an insulated concrete slab on your plot, connected to the drainage. You choose the model and receive a clear price in advance. You can add extras such as a heat pump or solar panels yourself.

Everything in one price

Not just a home. A complete housing project.

Many providers advertise a low starting price, and you then pay extra for foundations, installation or the kitchen. With us, it is included in the price.

  • Foundations and standard groundwork
  • Transport and installation
  • Drainage on your plot
  • Basic kitchen
  • Basic bathroom
  • Laminate flooring
  • Water heater, electric heating and basic ventilation
  • Clear price, excl. VAT

Everything is a basic finish; extra appliances and a higher level of finish are available as options.

Home collection

Choose your model

From a compact module to a family home with two bedrooms. Click on a home for photos, 3D view, floor plan and price breakdown.

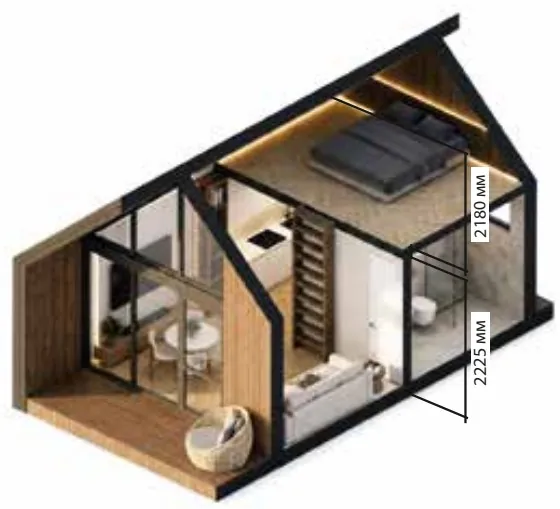
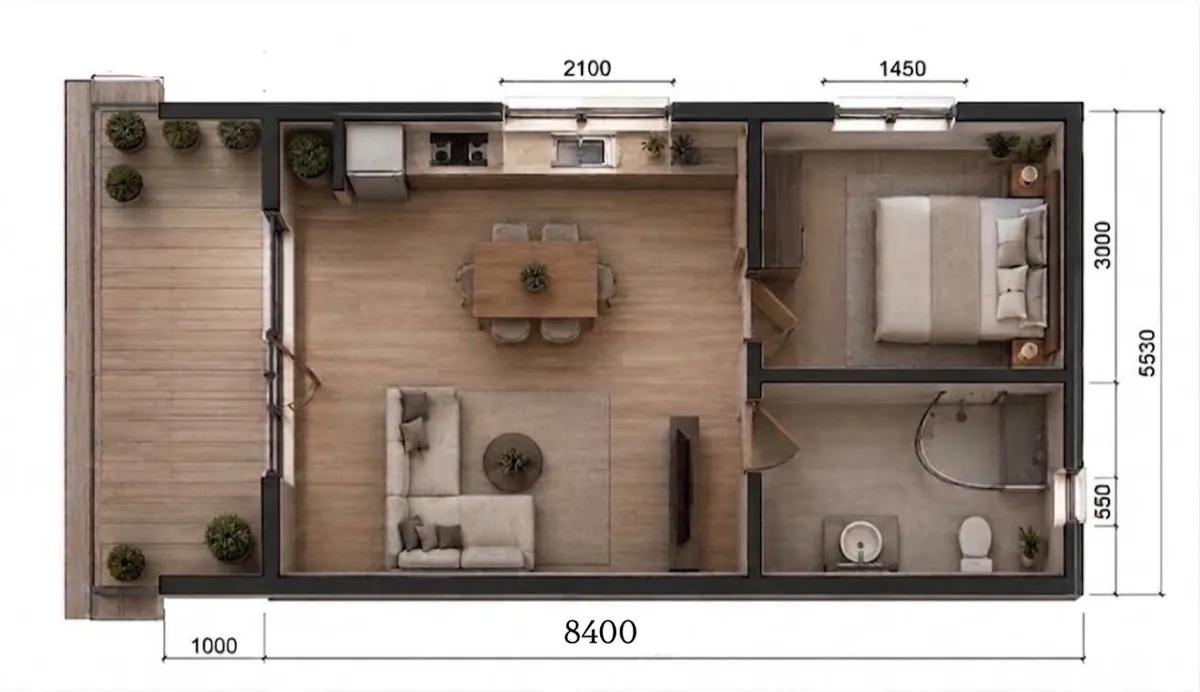
NEST 22 – A modern module with a practically arranged living space. 22 m² NEST 22 3D3D

NEST 22

from€ 61,900excl. VAT

Compact module with kitchen, living space, sleeping area and bathroom.
  • module
  • single storey
  • Sleeping area in the living space
View this home
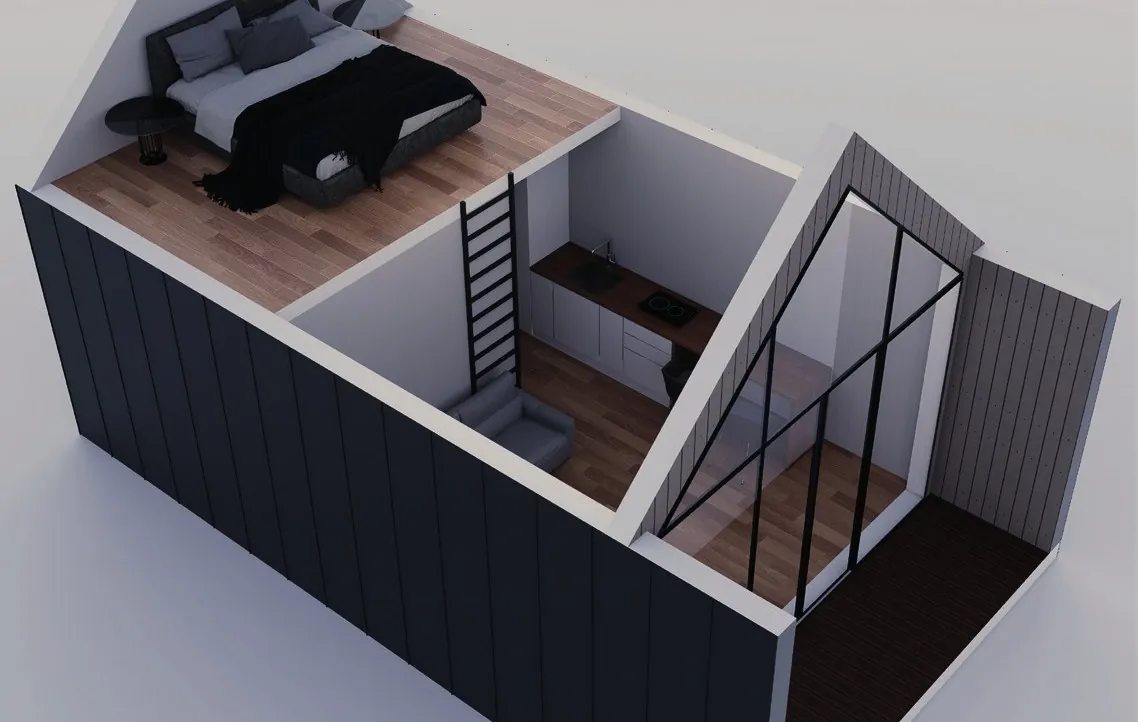
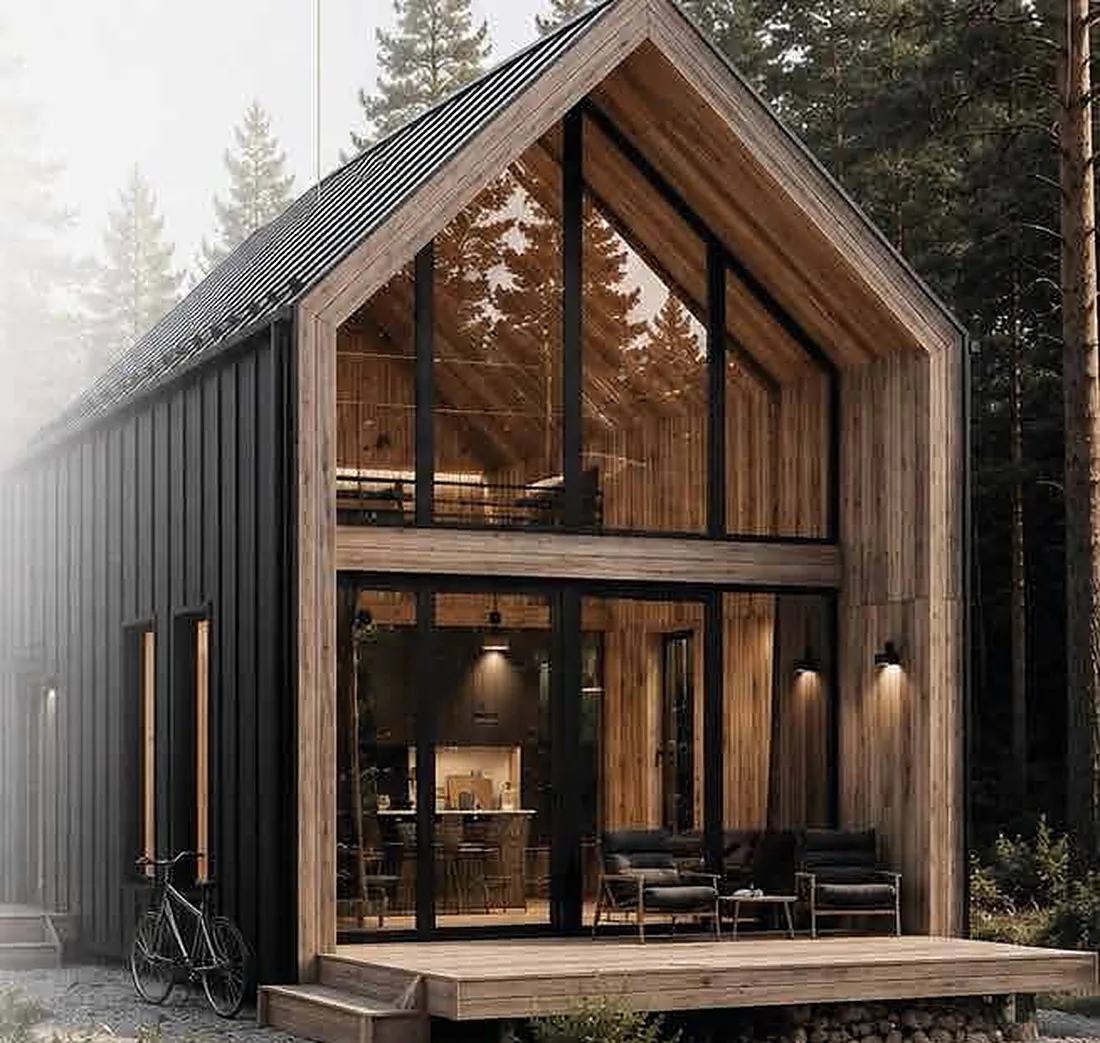
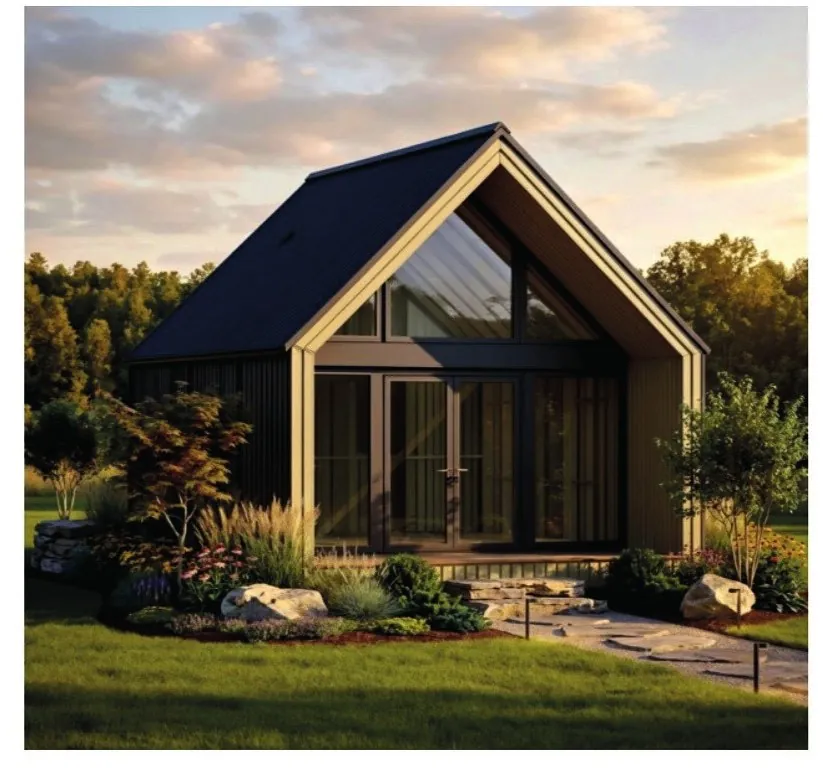
NORD S – A modern barnhouse for those who value simplicity, quality and nature. 38 m² NORD S 3D3D

NORD S

from€ 78,400excl. VAT

Compact barnhouse with open kitchen, separate bathroom and mezzanine.
  • timber frame
  • single storey
  • Sleeping area on the mezzanine
View this home
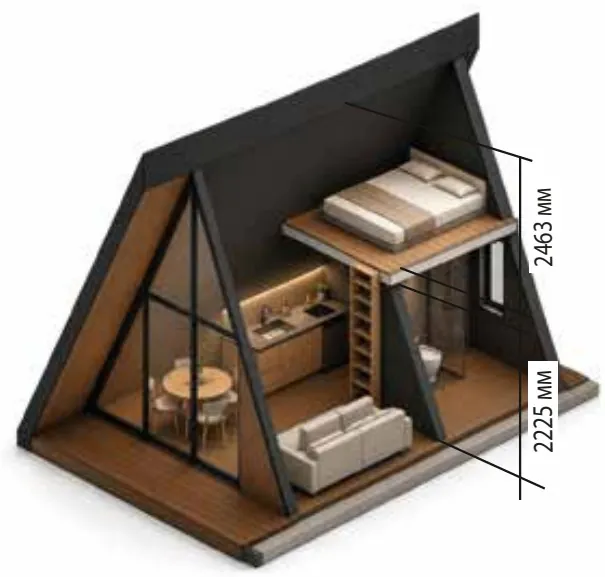
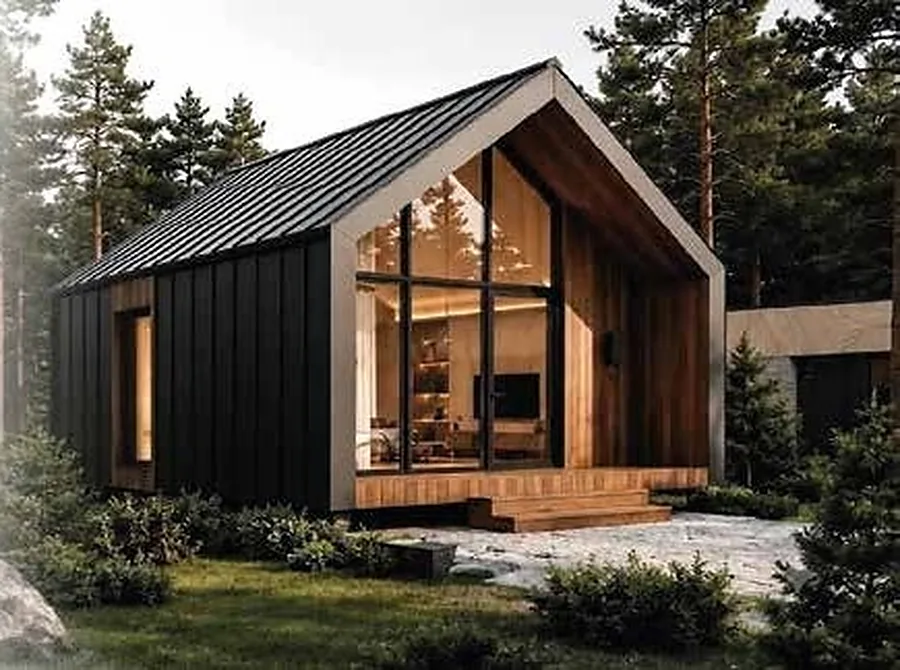
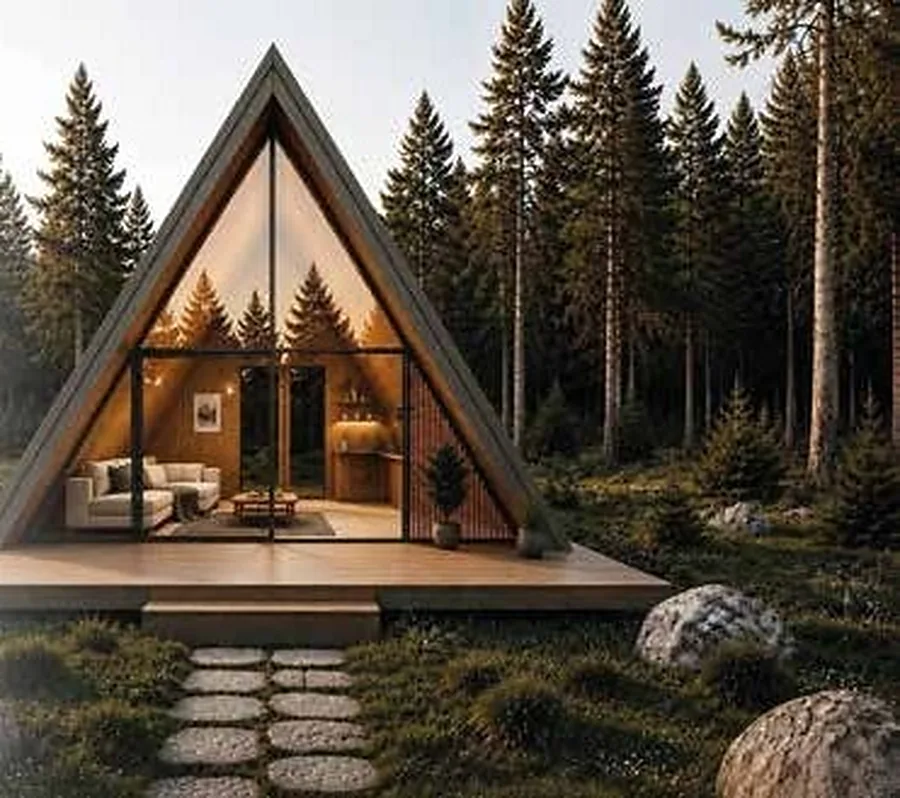
ALTO S – A compact house with a warm, inviting atmosphere. 45 m² ALTO S 3D3D

ALTO S

from€ 90,800excl. VAT

A-frame with bright living space and sleeping area under the roof.
  • timber frame
  • single storey
  • Sleeping area under the roof
View this home
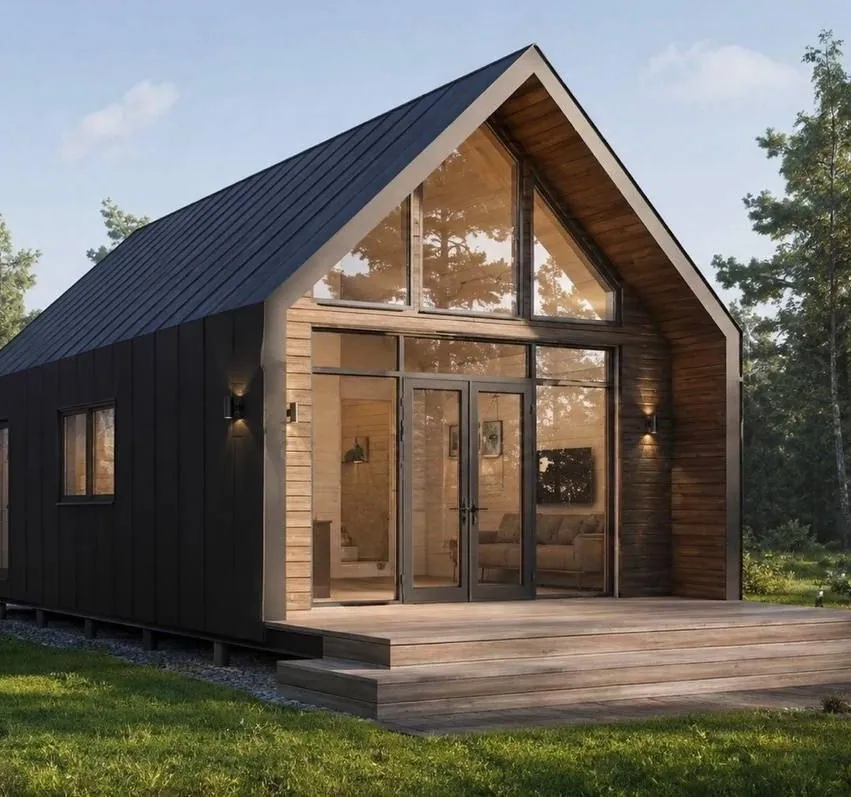
NORD 49 – Compact barnhouse with a double-height living space. 49 m²New NORD 49 3D3D

NORD 49

from€ 95,000excl. VAT

Panoramic glass facade, separate bedroom and sleeping loft.
  • timber frame
  • single storey
  • 1 bedroom + sleeping loft
View this home
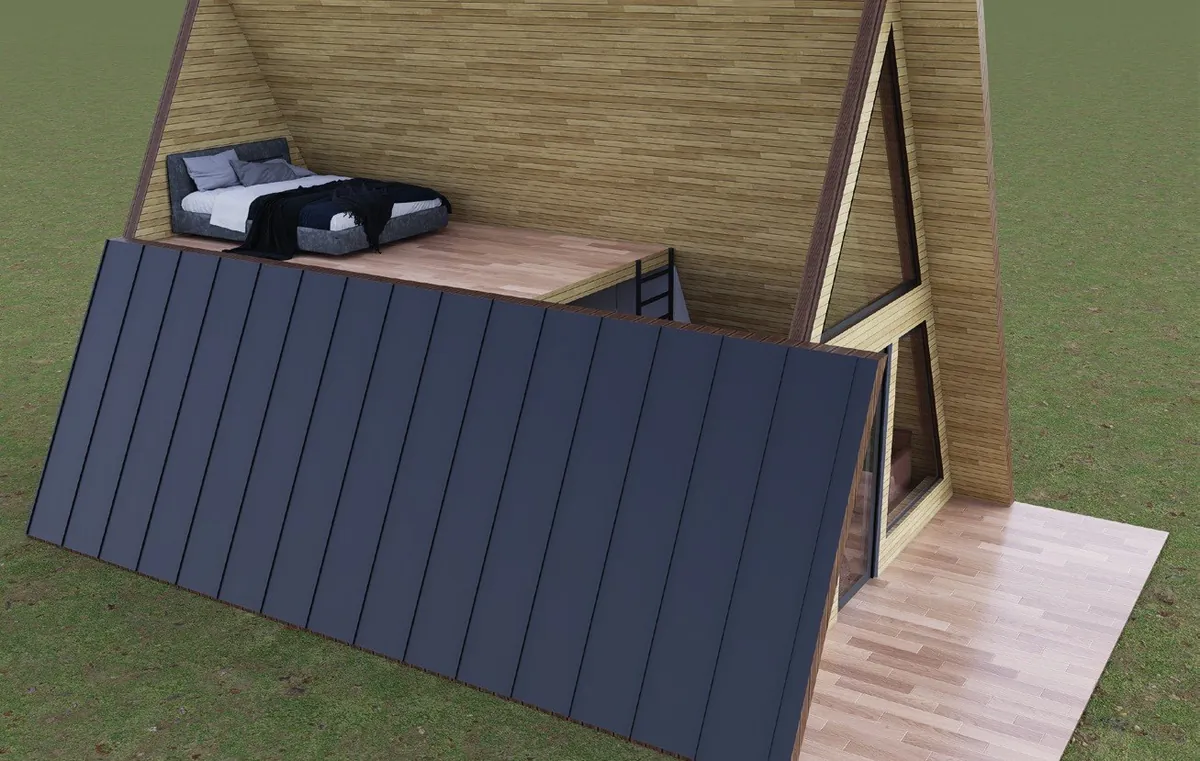
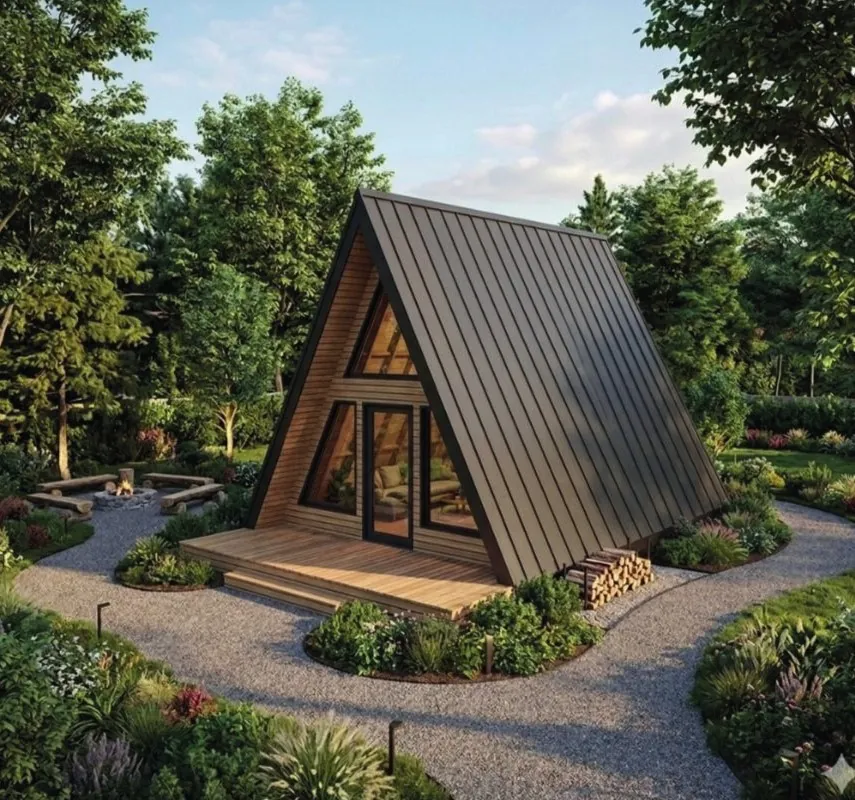
ALTO 60 – A classic A-frame with a fully glazed facade. 60 m²New ALTO 60 3D3D

ALTO 60

from€ 107,400excl. VAT

Living space with kitchen, bathroom and bedroom on the mezzanine.
  • timber frame
  • single storey
  • Bedroom on the mezzanine
View this home
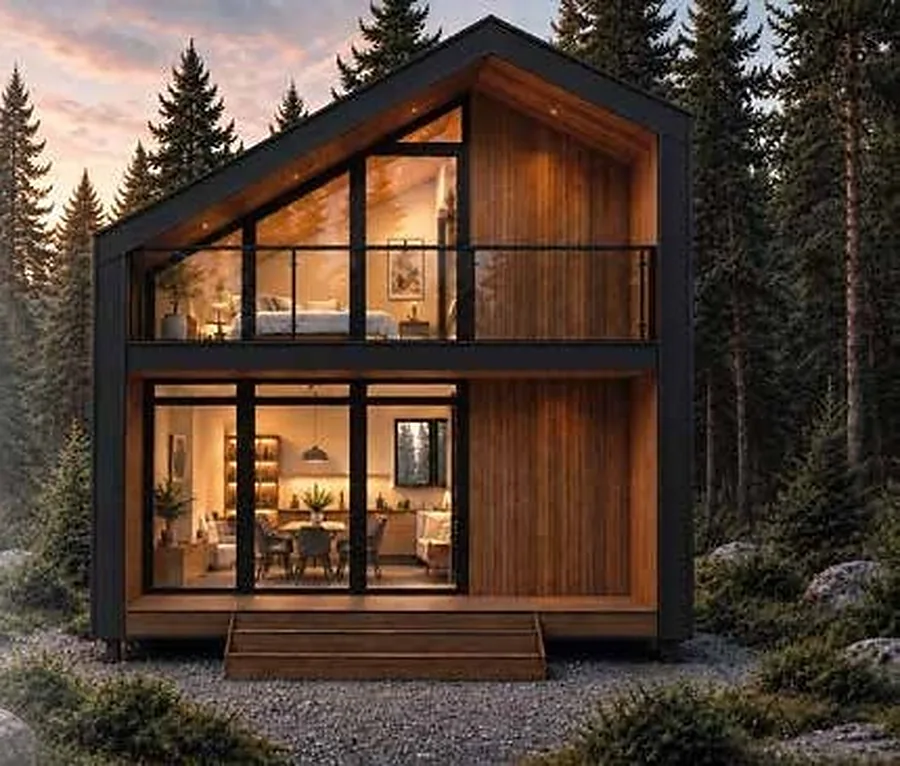
NORD 68 – Barnhouse with a cantilevered upper floor, ready for year-round living. 68 m²New NORD 68 PLANPLAN

NORD 68

from€ 115,600excl. VAT

Kitchen studio, bedroom, bathroom and an upper floor of 17,9 m².
  • timber frame
  • 2 storeys
  • 1 bedroom + upper floor 17,9 m²
View this home
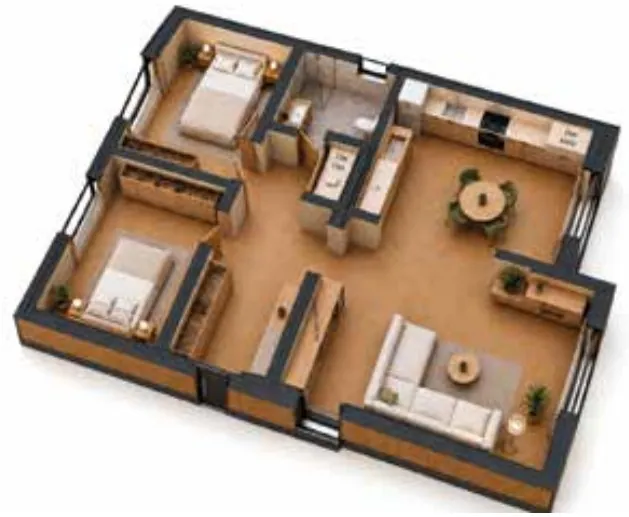
NOVA L – A house where you feel at home. 72 m² NOVA L 3D3D

NOVA L

from€ 119,800excl. VAT

Single-storey family home with two bedrooms.
  • timber frame
  • single storey
  • 2 bedrooms
View this home
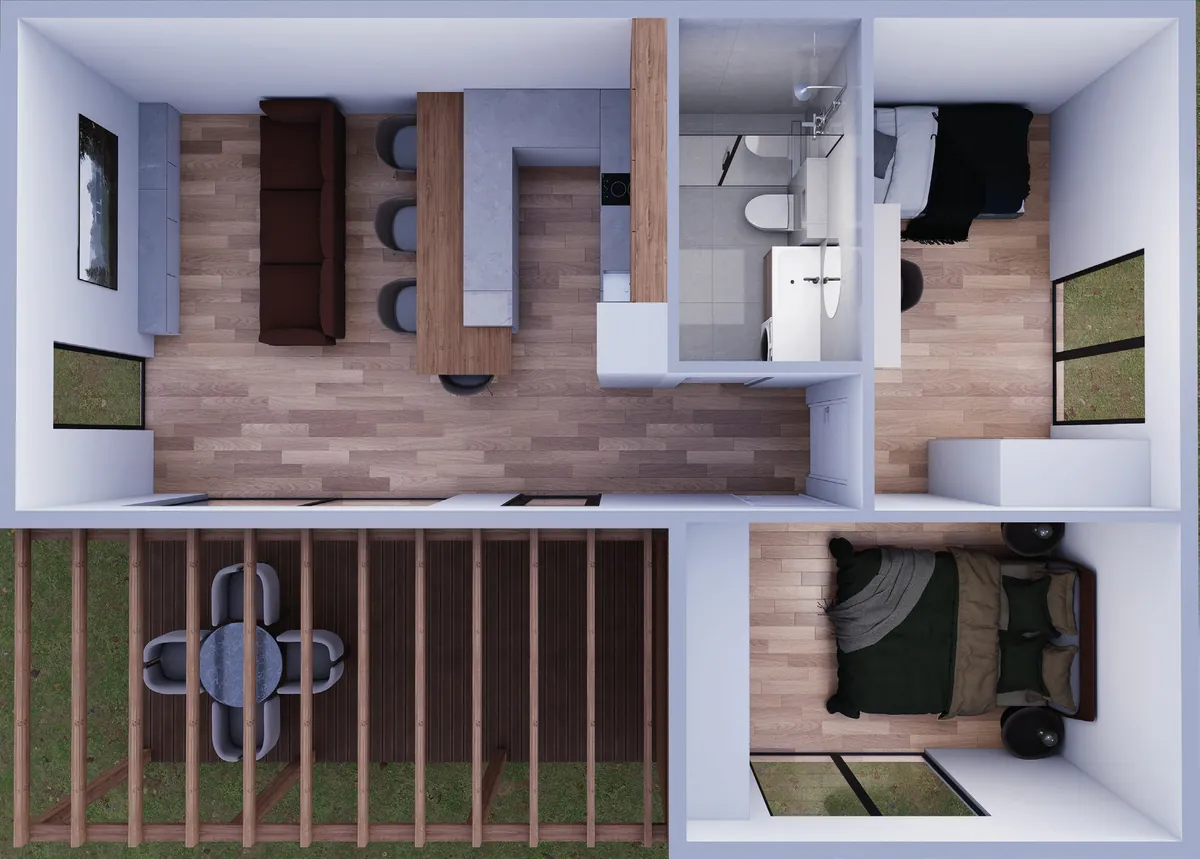
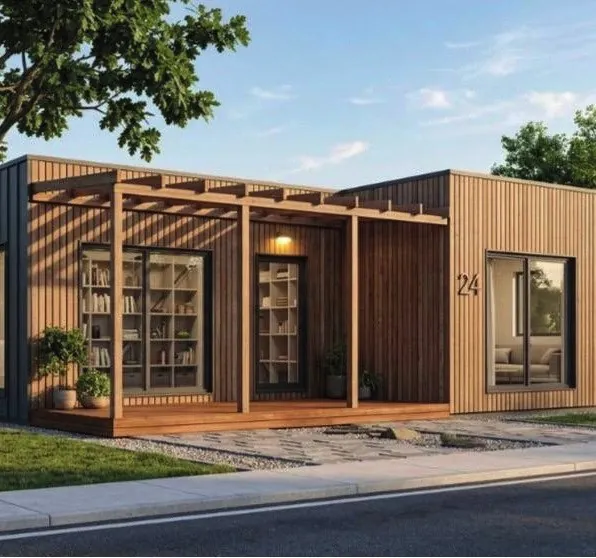
LINEA 75 – Single-storey home with flat roof and terrace under a wooden pergola. 75 m²New LINEA 75 3D3D

LINEA 75

from€ 123,900excl. VAT

Kitchen with island, two bedrooms and a covered terrace.
  • timber frame
  • single storey
  • 2 bedrooms with wardrobe
View this home
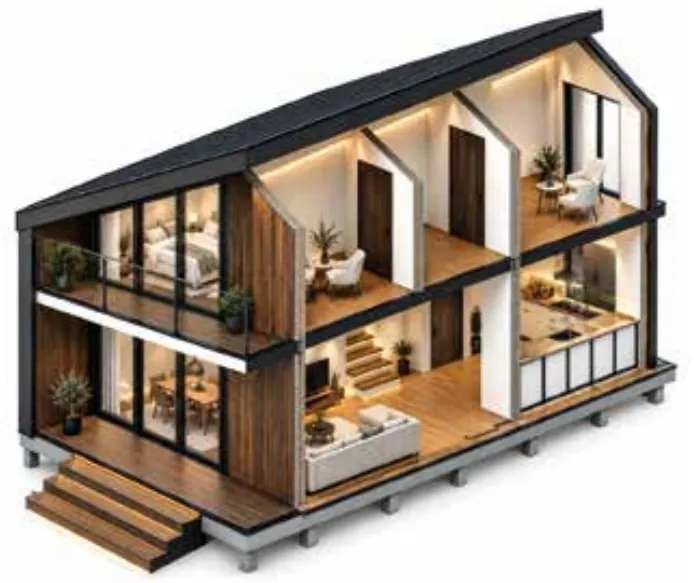
TERRA L – A timber-frame home with a natural look. 90 m² TERRA L 3D3D

TERRA L

from€ 136,300excl. VAT

Our largest model: two storeys and two bedrooms.

  • timber frame
  • 2 storeys
  • 2 bedrooms on the upper floor
View this home

Price breakdown

What is included in the price?

All prices are excl. VAT; VAT is charged at the rate of the country of installation. Below you can see what is included, what you arrange yourself and what we set out in your quote. Everything is a basic finish; extra appliances and a higher level of finish are available as options.

Included

  • Foundations: groundwork and insulated concrete slab
  • Transport to your plot, crane and installation
  • Drainage work on your plot, up to 25 m
  • Basic kitchen: cabinets, worktop, sink and hob
  • Basic bathroom with shower, toilet and washbasin
  • Laminate flooring
  • Electric water heater: 100 litres, 200 litres for homes with 2 bedrooms
  • Basic electric heating
  • Basic ventilation: quiet fans in the bathroom and toilet, ventilation cowls on the roof

Not included

  • Connection to electricity, water and telecom
  • Municipal sewer connection and rainwater tank
  • Architect, building permit and studies (energy performance, structural stability, safety coordination)
  • Terrace, driveway and landscaping
  • Piles or ground improvement in case of poor soil
  • Energy options such as a heat pump and solar panels
  • VAT

Tailored in your quote

  • Extra kitchen appliances and higher-end sanitary fittings (option)
  • Air conditioning (option)
  • Ventilation system from 50 m² (option, price on request)
  • Facade colour and level of finish
  • Delivery time and payment schedule

Prices apply to a plot that is easily accessible for a truck and crane. Transport distance, difficult access or longer pipework are stated in advance in your quote.

Energy

Energy: standard equipment and upgrades

Every home comes with basic electric heating, an electric water heater and basic ventilation as standard. On top of that you can upgrade with a heat pump, solar panels, air conditioning or, from 50 m², a ventilation system. On each model page you can calculate the indicative extra cost yourself.

Air-to-water heat pump

€ 8,300 – € 14,900

Installation included. Indicative market price excl. VAT; the exact price follows after a study of your home.

Solar panels 3–4 kWp

€ 2,500 – € 5,000

Installation included. Indicative market price excl. VAT, depending on the country and the roof.

Included as standard: basic electric heating, an electric water heater and basic ventilation. Energy performance requirements for new homes differ by country and region. Whether your configuration meets them is calculated per project by an energy consultant; we supply all technical data for this. Whether a home from 50 m² needs a ventilation system depends on the local rules.

How it works

Five steps to your home

  1. Plot checkYou send us the location of your plot. We review the zoning and accessibility, without obligation.
  2. Price proposalYou choose the model and options and receive a quote that sets out what is included.
  3. PermitYour architect submits the application. We provide the plans and technical data.
  4. Groundwork and foundationsWe excavate and lay the insulated concrete slab and the drainage.
  5. Delivery and installationThe home is delivered, positioned by crane and connected to the drainage.
Permit. Placing a home usually requires a building permit. What exactly is needed depends on the country, the location and the zoning of your plot. We review your plot without obligation and tell you which steps are needed.

Frequently asked questions

Good to know

Can I adjust the layout?

Minor changes to the layout can be discussed. Mention your wishes in your price request and we will look at what is possible.

Are the prices excl. VAT?

Yes. All prices on this website are excl. VAT. VAT is added at the rate of the country where the home is installed.

What do I still need to arrange myself?

The connections to electricity, water and telecom, the municipal sewer connection and rainwater tank, and the architect and building permit. We help you with the plans and technical data.

Synergasia

Also construction and renovation

Besides modular homes, Synergasia carries out construction and renovation projects. Architects and private clients rely on us for:

  • Complete renovations
  • Extensions
  • Roof and facade renovations
  • Conversions
  • Execution and coordination

Contact

Request your price proposal

Leave your details and tell us which model interests you. We will contact you as soon as possible.